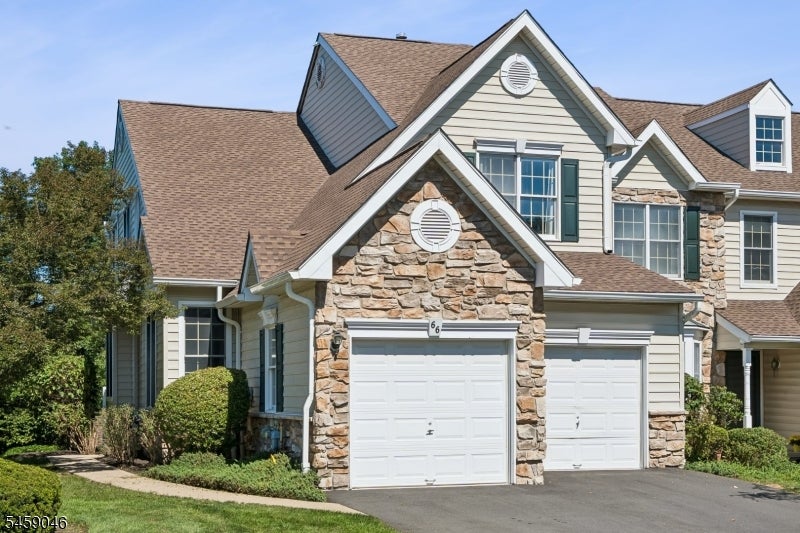
Two-story house with a stone facade, two garage doors, and a wide driveway.
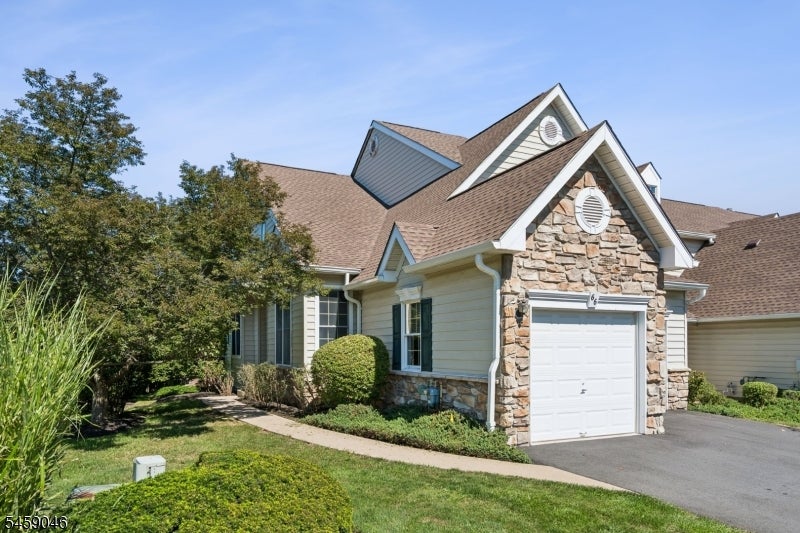
House exterior with stone garage facade, two white garage doors, and gray siding.
House exterior with a stone-faced garage gable, landscaped lawn, and mature trees.
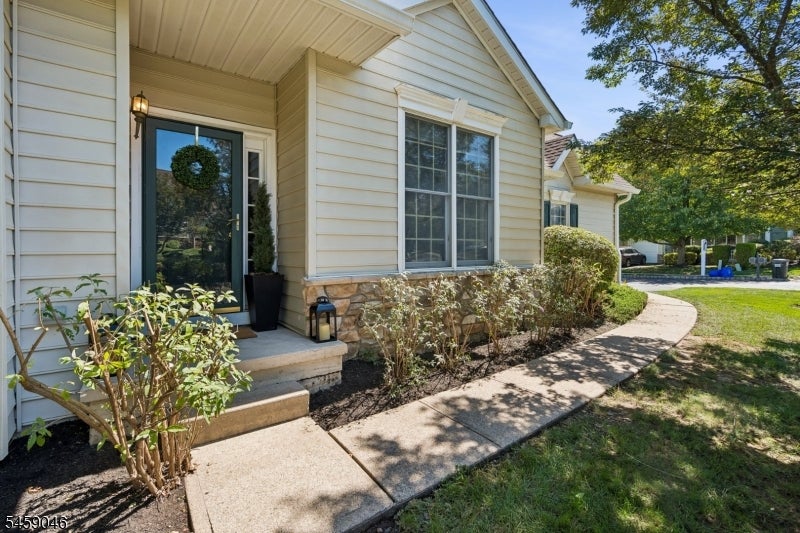
Home entrance with a covered porch, stone veneer, and a curved walkway.
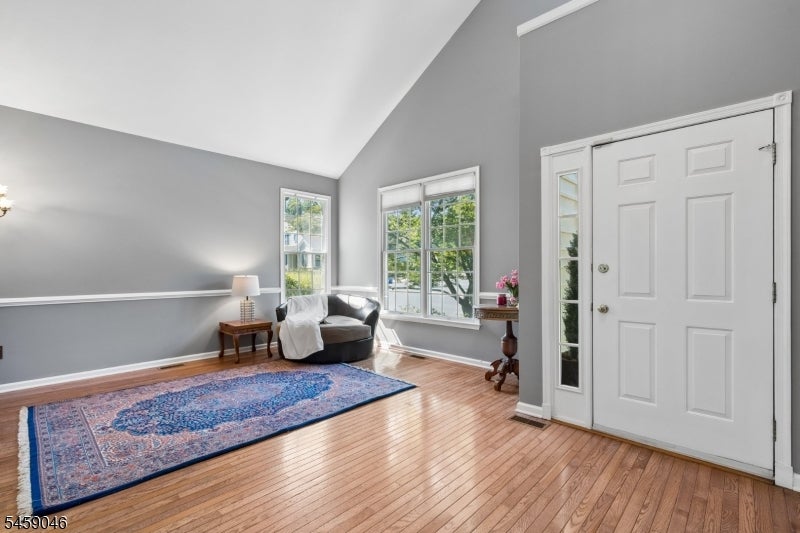
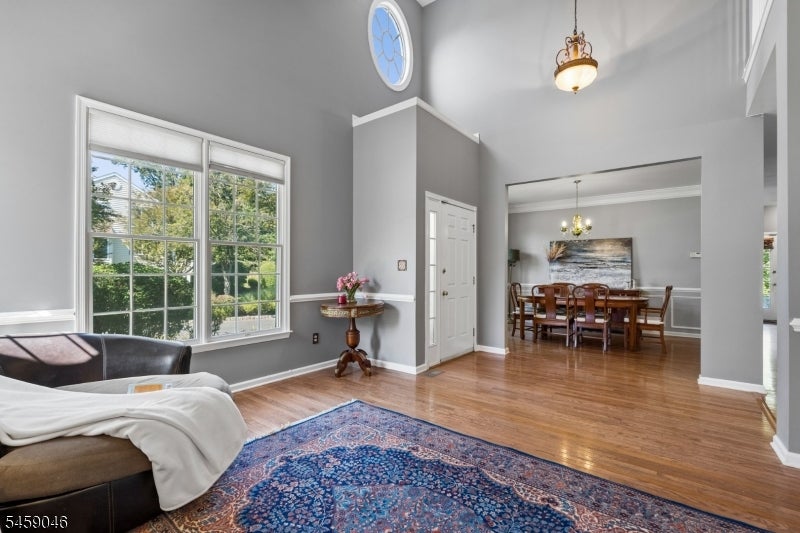
Bright vaulted room with hardwood floors, large windows, and a blue patterned rug.
Vaulted living room with tall windows, hardwood floors, a patterned rug, and an adjoining dining room.
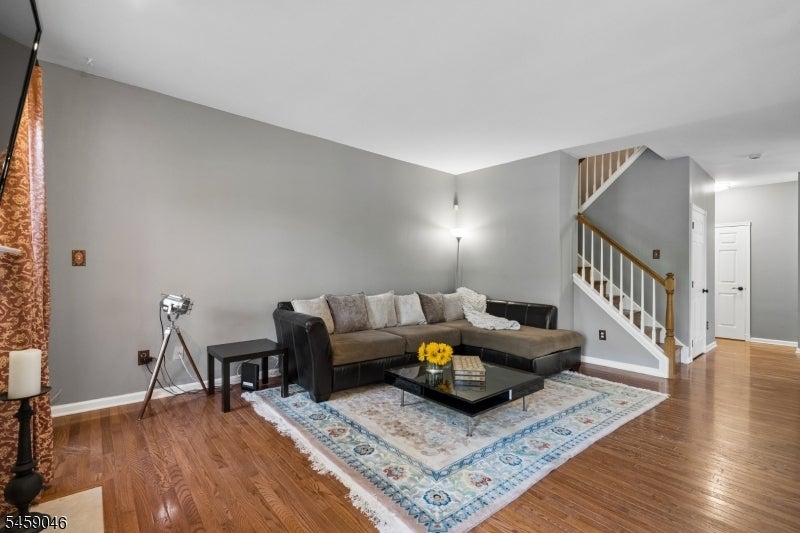
Living room with a gray sectional, patterned rug, hardwood floors, and staircase.
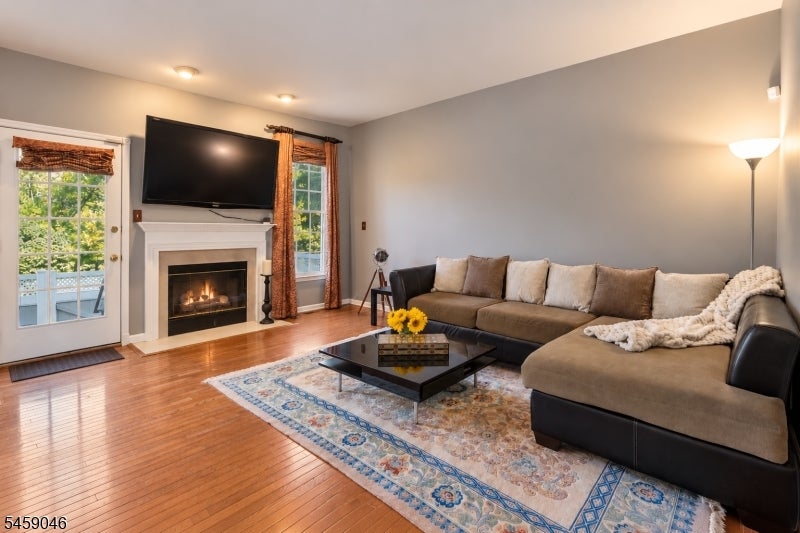
Living room with a gray sectional, hardwood floors, patterned rug, and fireplace.
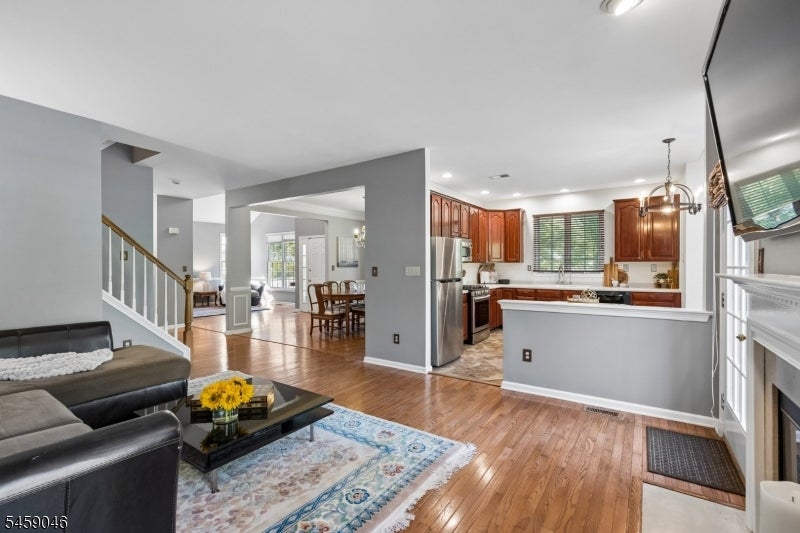
Open-plan living room, dining area, and kitchen with wood cabinets, stainless steel appliances, and hardwood floors.
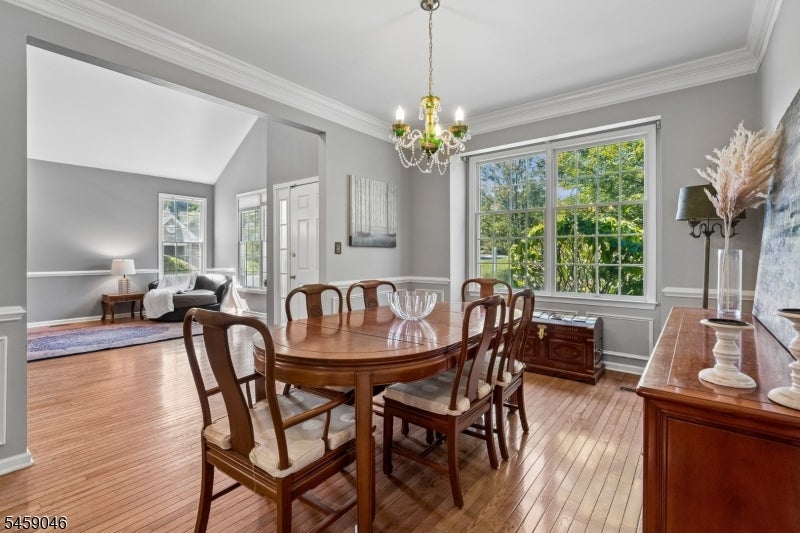
Dining room with a round wooden table, chandelier, and large windows overlooking trees.
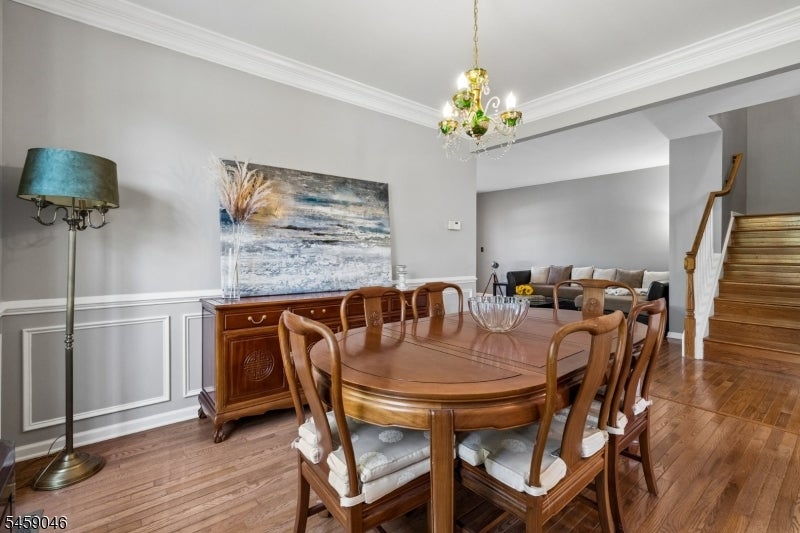
Dining room with an oval wooden table, hardwood floors, chandelier, and staircase.
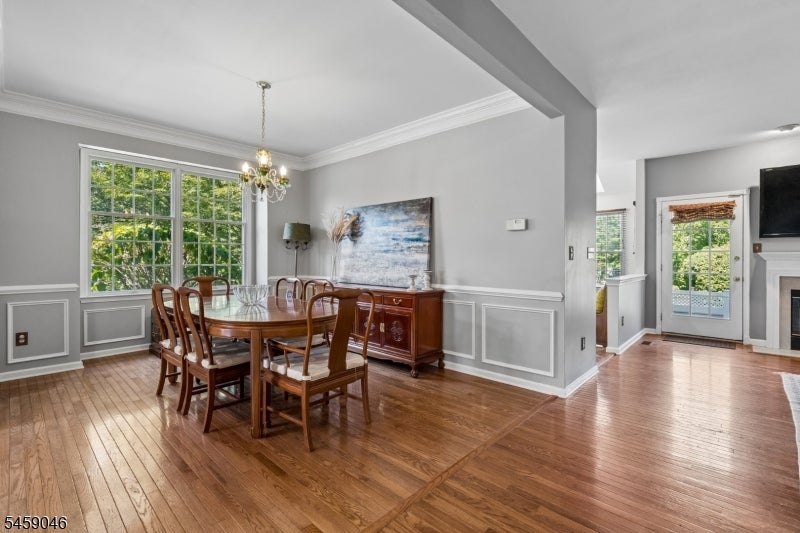
Dining room with a wooden table, chandelier, polished hardwood floors, and large windows overlooking greenery.
Kitchen with reddish-brown wood cabinets, stainless steel appliances, a tiled floor, and a skylight.
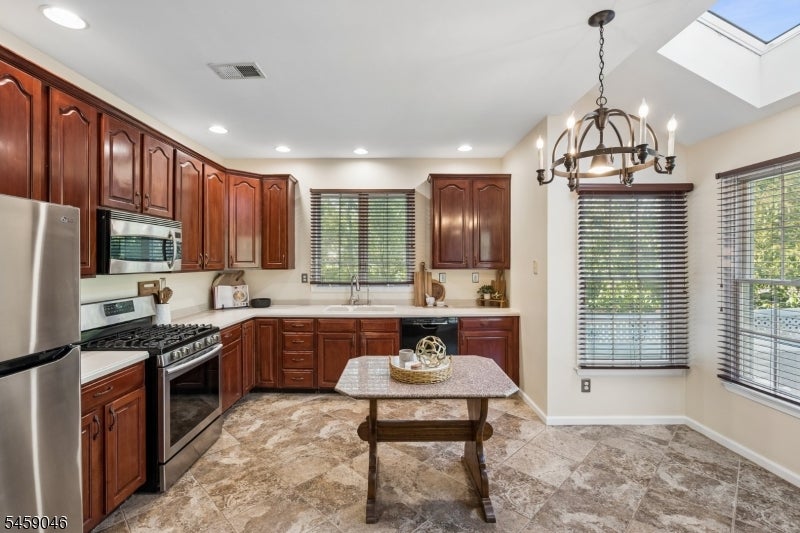
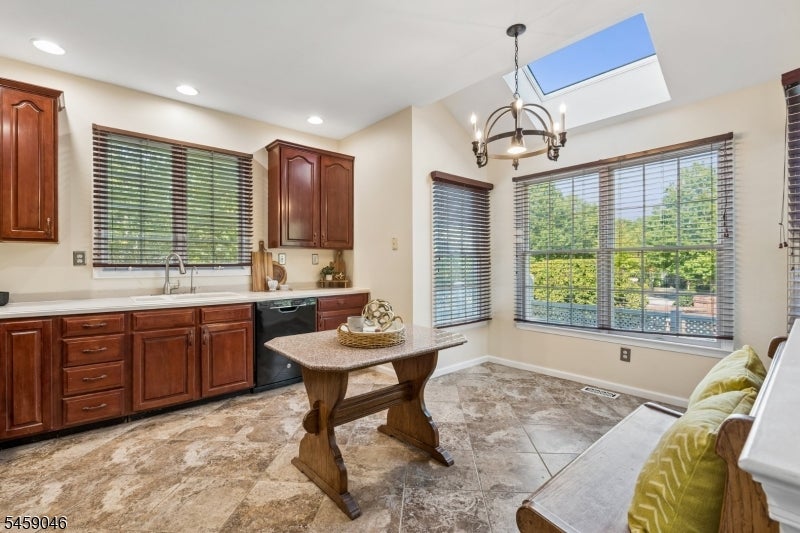
Kitchen and breakfast area with dark wood cabinets, wide windows, a skylight, and a small wooden table.
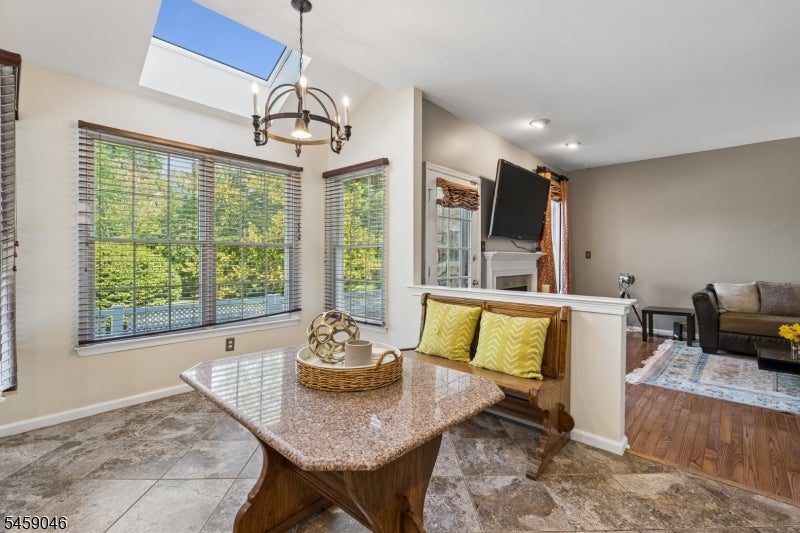
Dining area with a granite table, built-in bench, large windows, and skylight beside the living room.
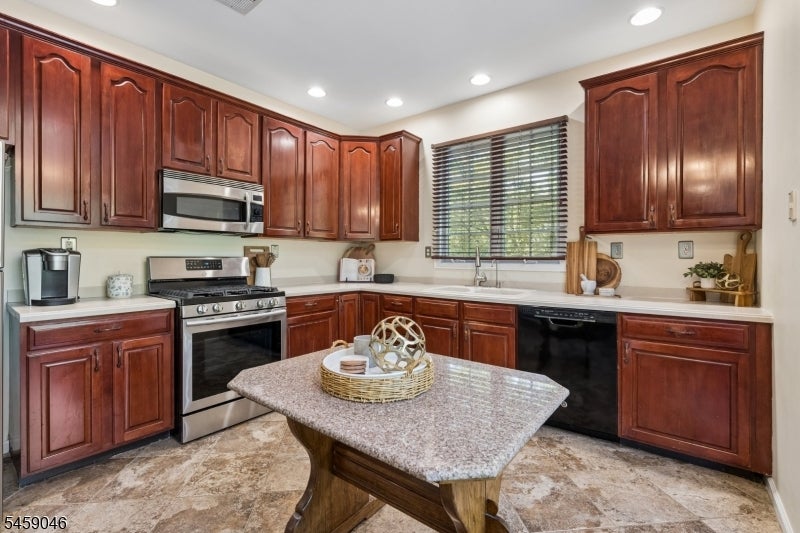
Kitchen with reddish-brown cabinets, granite island, stainless steel range, and black dishwasher.
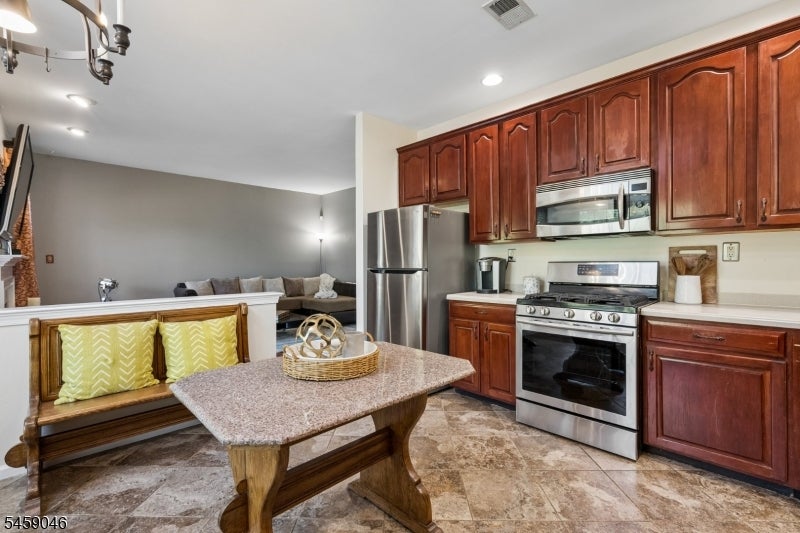
Kitchen with reddish wood cabinets and stainless steel appliances, open to a living area.
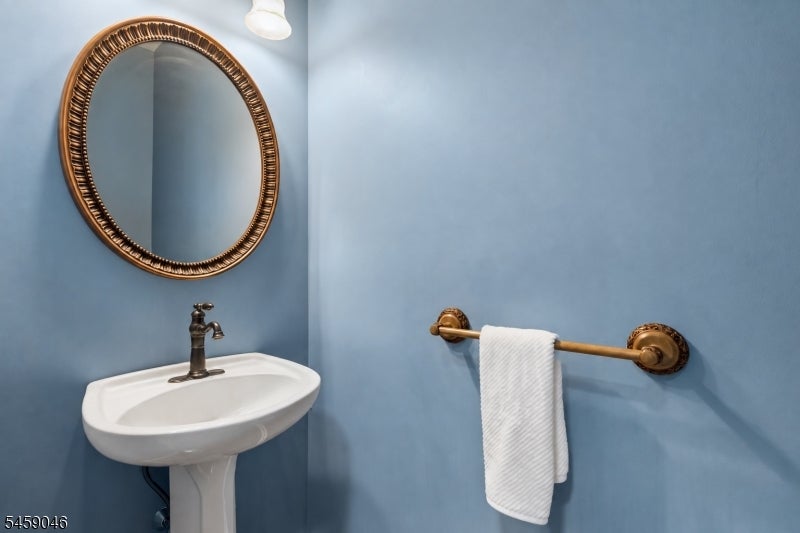
Powder room with a pedestal sink, ornate oval mirror, and brass towel bar against blue walls.
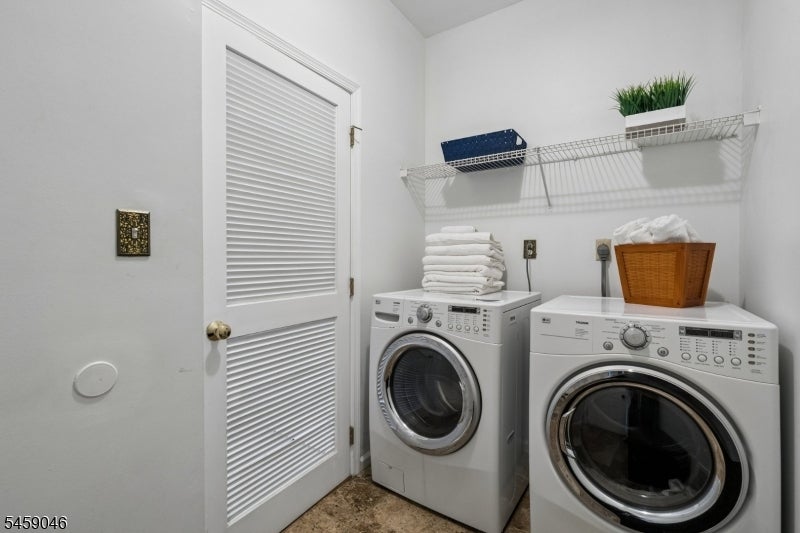
Laundry room with front-loading washer and dryer beneath a wire shelf.
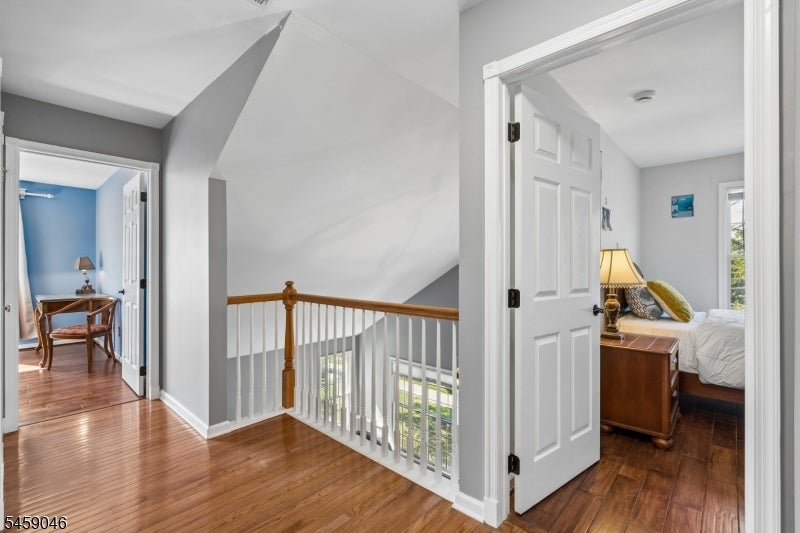
Upstairs landing with hardwood floors and white railing, opening to two furnished bedrooms.
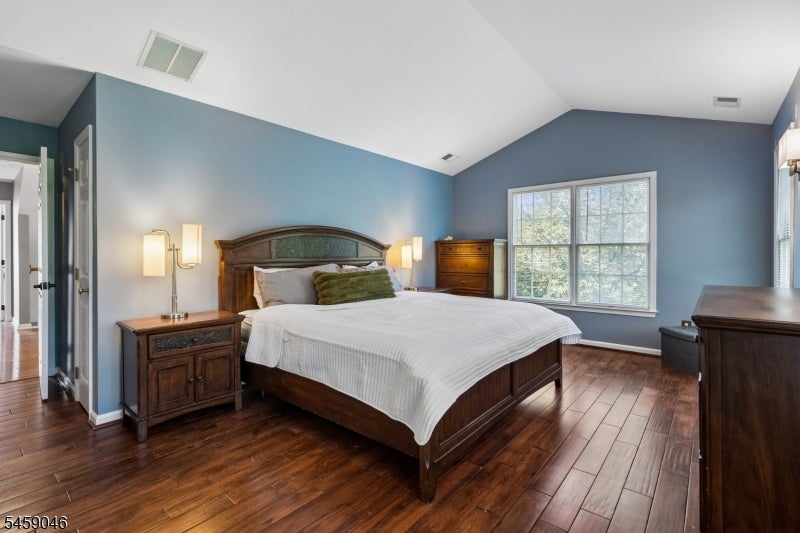
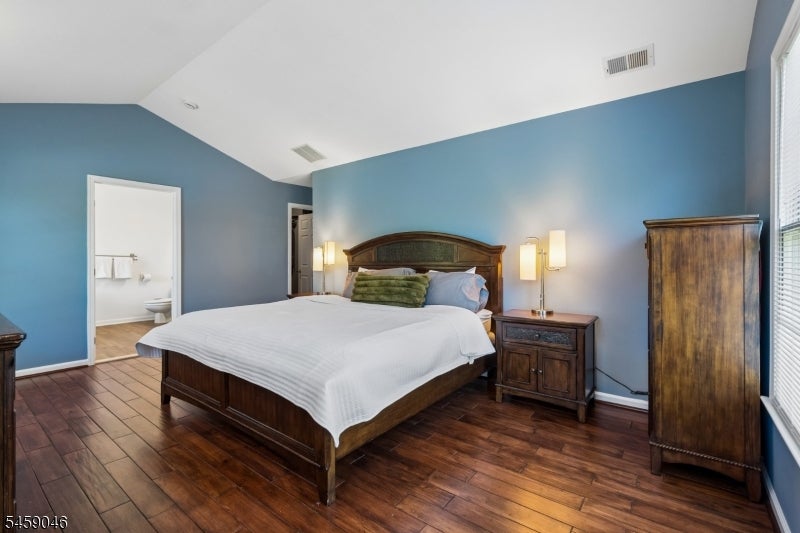
Bedroom with a wooden bed, blue walls, dark hardwood floors, and a broad window.
Bedroom with blue walls, dark wood floors, and a large wooden bed.
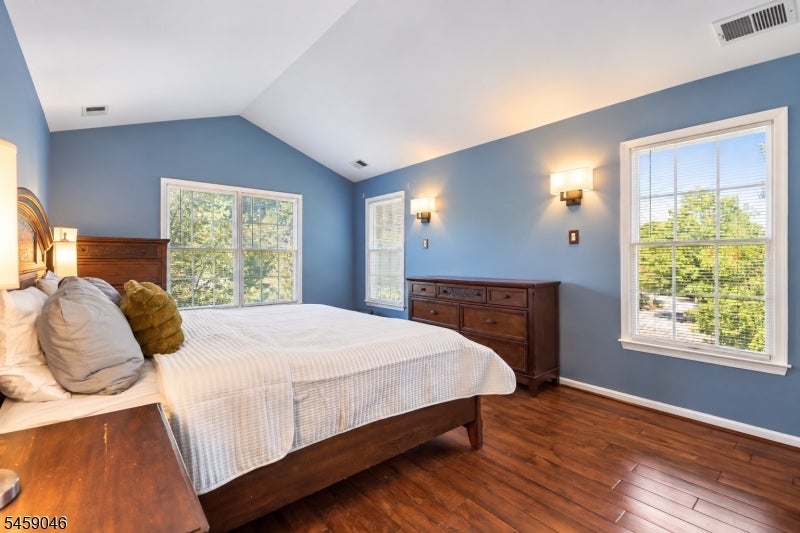
Bedroom with blue walls, a wooden bed and dresser, and large windows overlooking greenery.
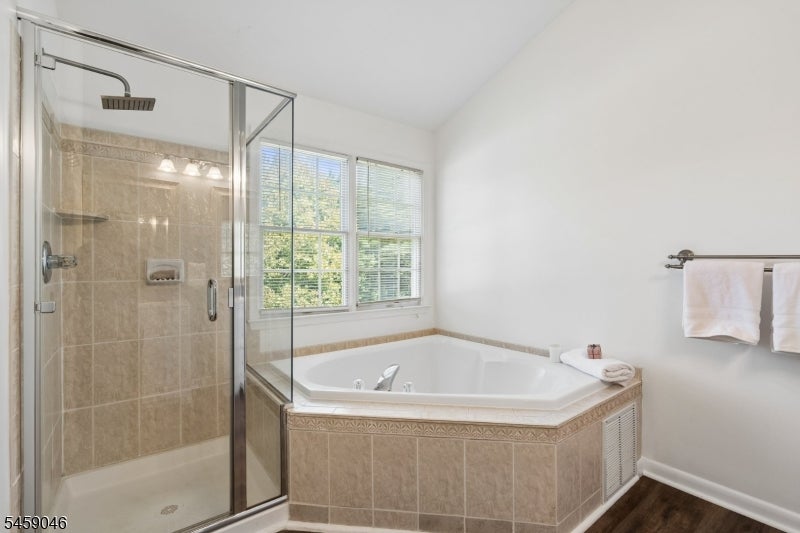
Bathroom with a glass-enclosed tile shower and corner soaking tub beneath two windows.
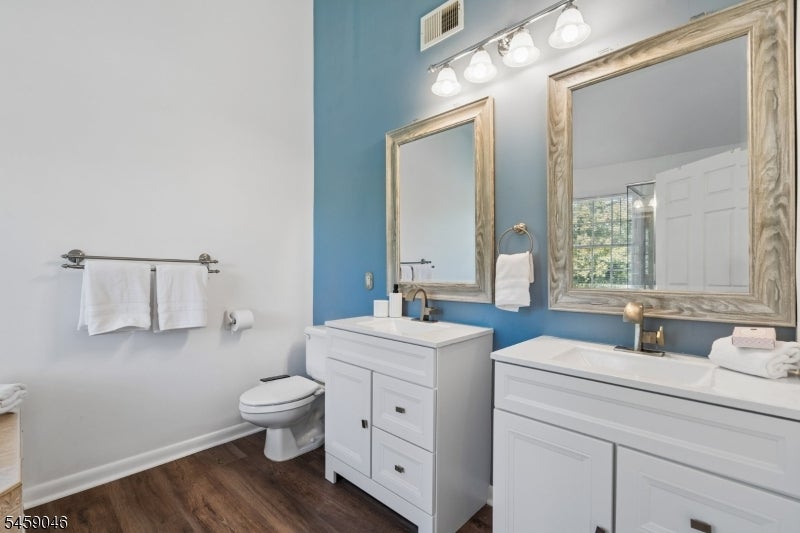
Bathroom with double white vanities, framed mirrors, and a blue accent wall.
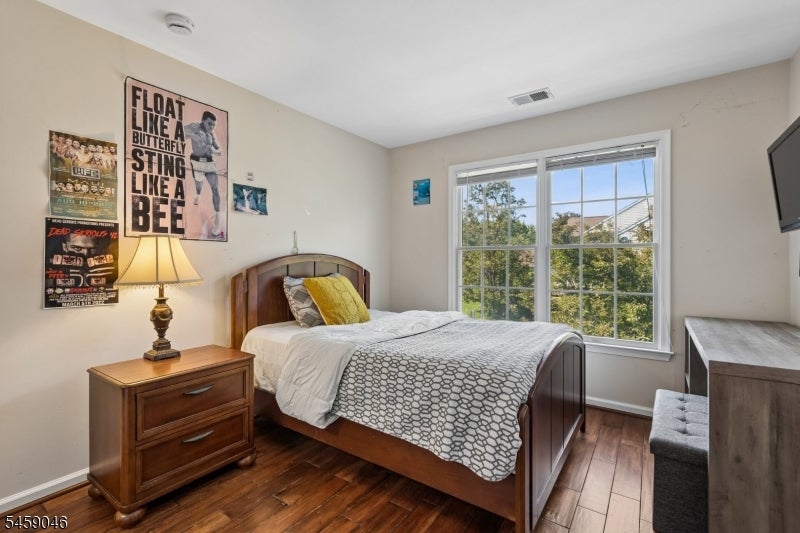
Bedroom with a dark wood bed, patterned bedding, wall posters, and a large window overlooking trees.
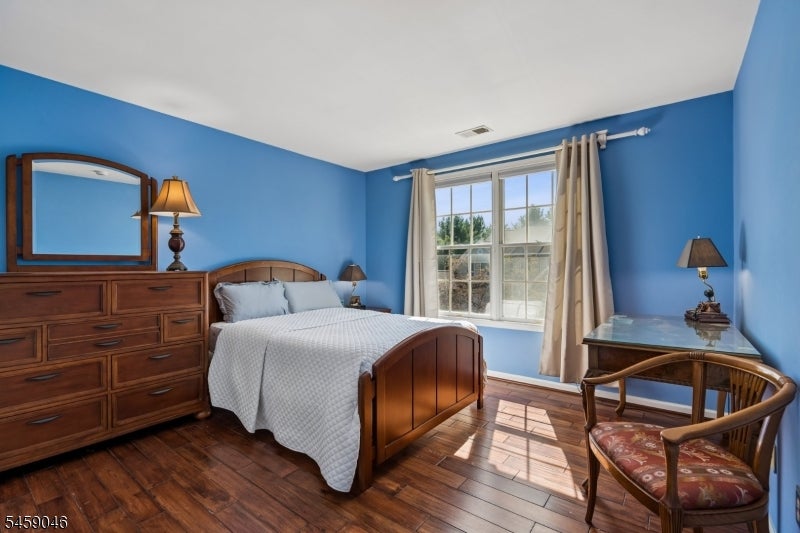
Furnished bedroom with blue walls, a wooden bed, and sunlight across the hardwood floor.
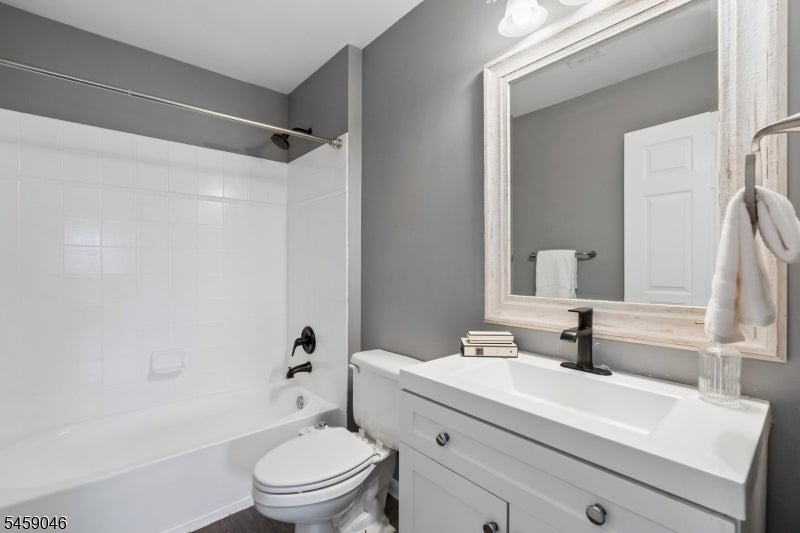
Bathroom with a white tiled tub and shower, white vanity, and large framed mirror.
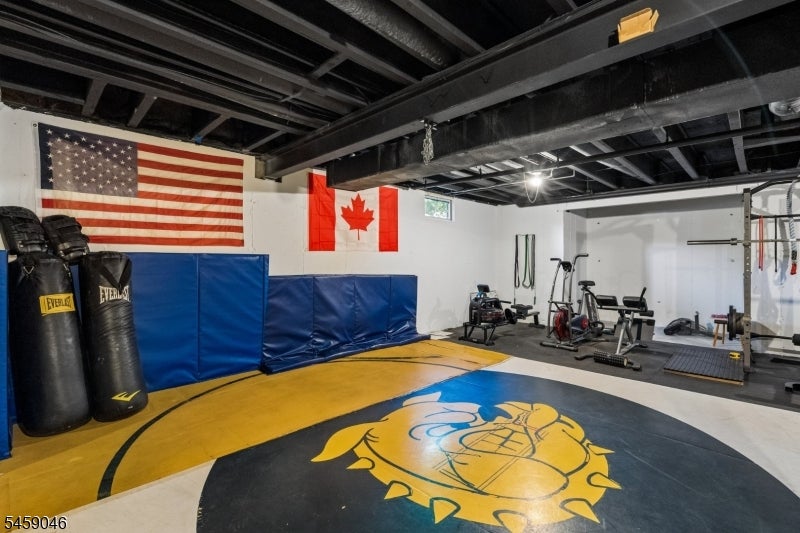
Home gym with a wrestling mat, punching bags, exercise equipment, and American and Canadian flags.
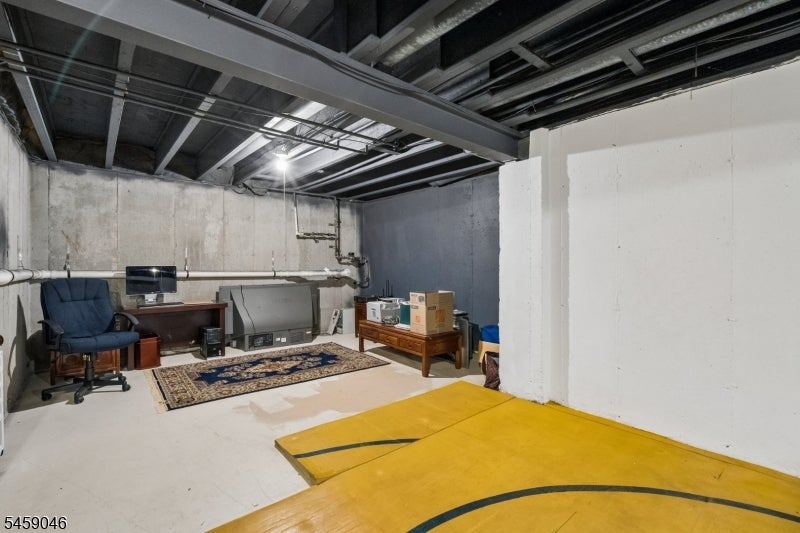
Basement with exposed ceiling joists, a desk, storage, and yellow basketball-court markings.
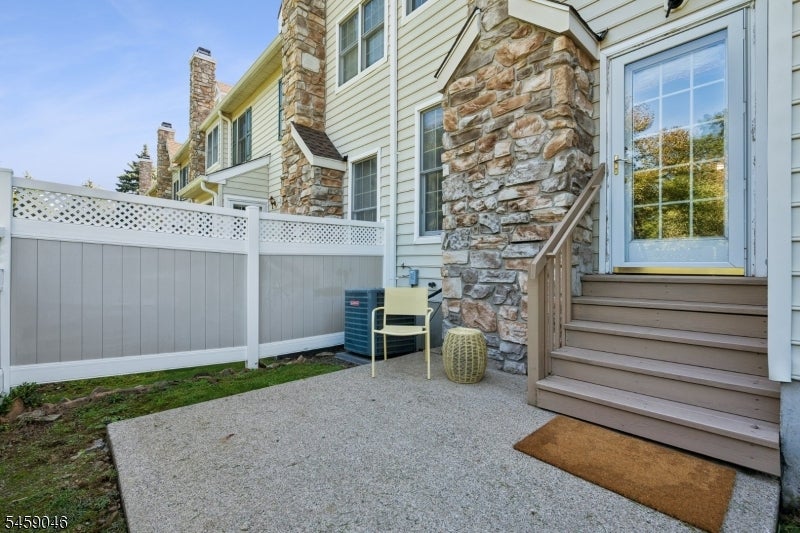
Rear entrance with a blue glass-paneled door, stone facade, wooden steps, and a small fenced patio.
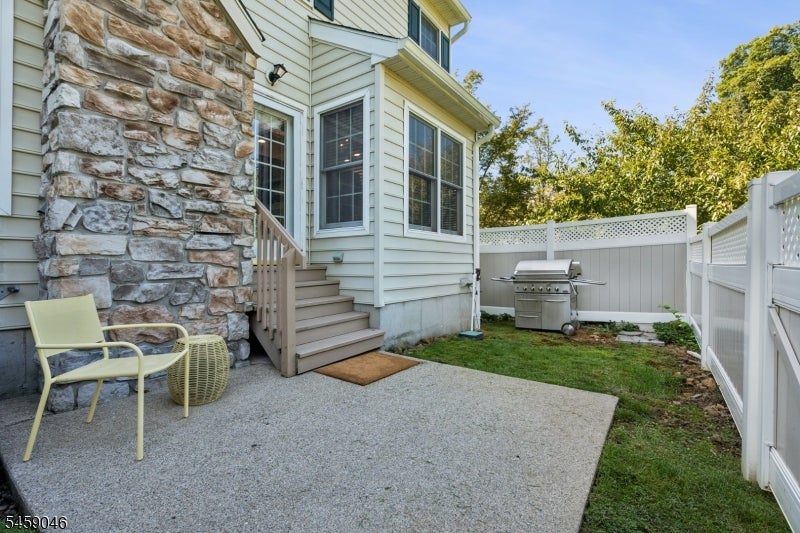
Fenced patio beside a light-sided home, with stone veneer, outdoor seating, and a stainless steel grill.
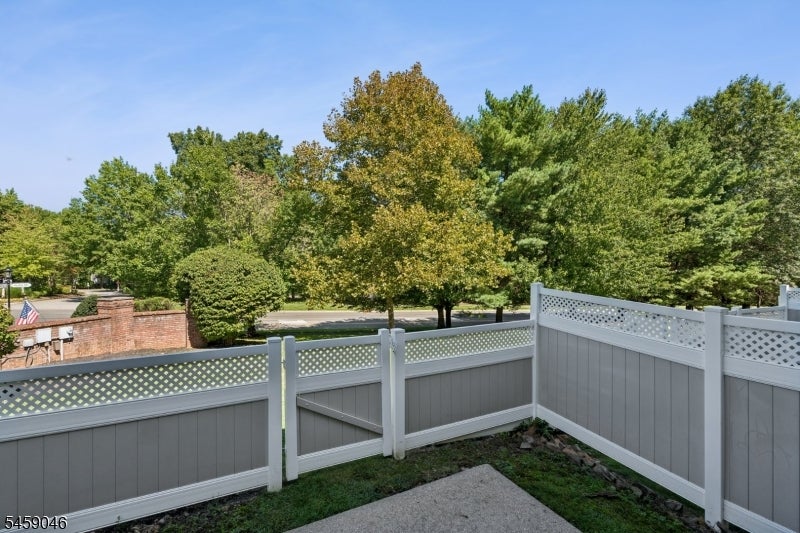
Fenced patio overlooking a tree-lined street, with gray privacy fencing and a concrete walkway.
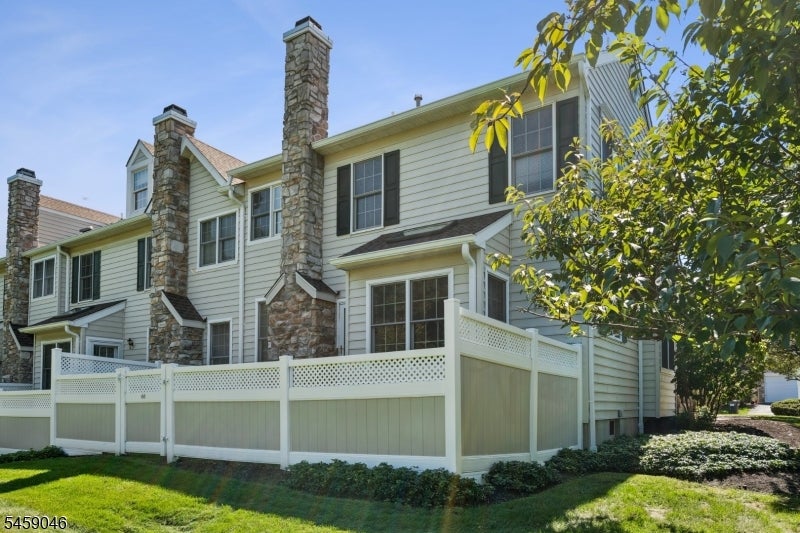
Home exterior with tall stone chimneys and a fenced patio.
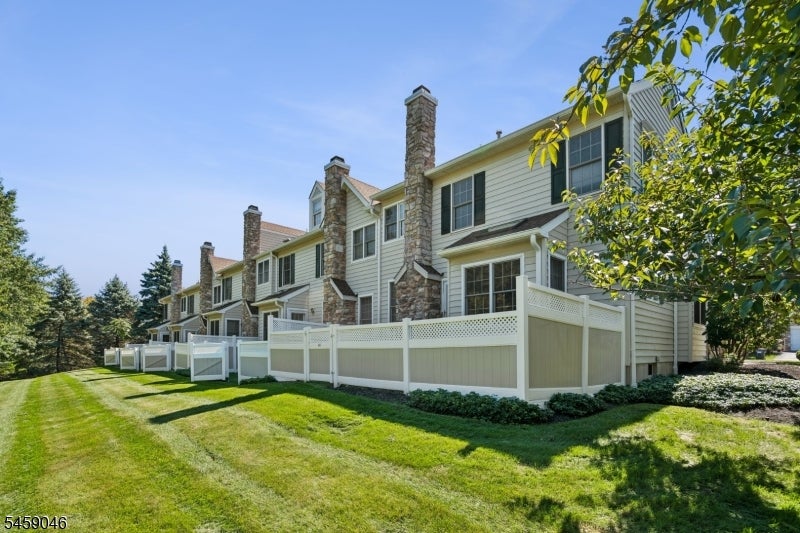
Attached homes with stone chimneys and white-fenced patios along a sunny lawn.
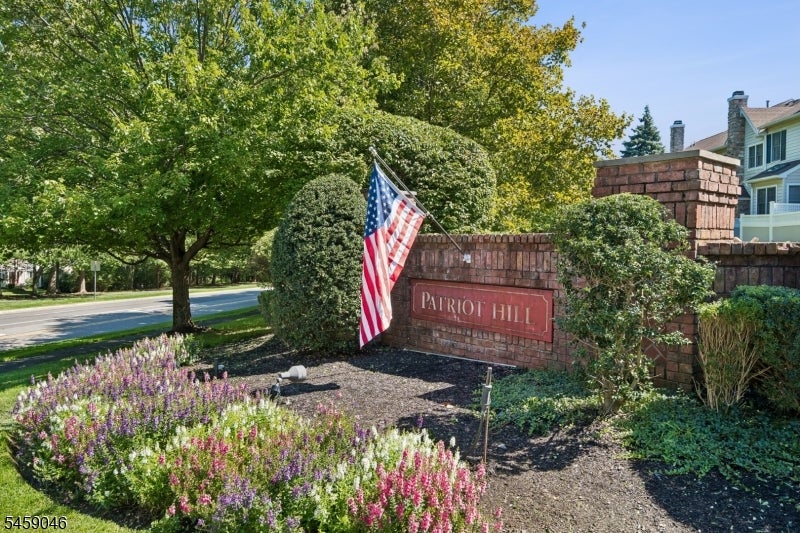
Patriot Hill entrance sign beside an American flag and flower beds.
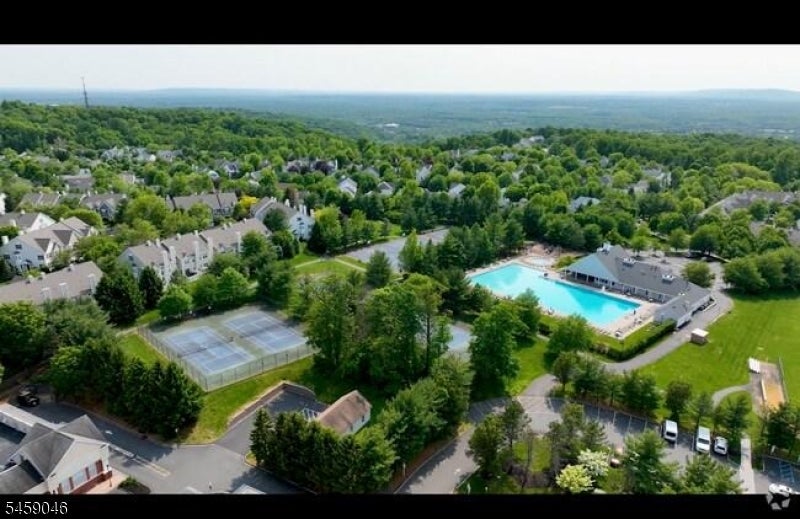
Aerial view of a residential community with a swimming pool and tennis courts among mature trees.
SEE ALL PHOTOS
Two-story house with a stone facade, two garage doors, and a wide driveway.
House exterior with stone garage facade, two white garage doors, and gray siding.
House exterior with a stone-faced garage gable, landscaped lawn, and mature trees.
Home entrance with a covered porch, stone veneer, and a curved walkway.
Bright vaulted room with hardwood floors, large windows, and a blue patterned rug.
Vaulted living room with tall windows, hardwood floors, a patterned rug, and an adjoining dining room.
Living room with a gray sectional, patterned rug, hardwood floors, and staircase.
Living room with a gray sectional, hardwood floors, patterned rug, and fireplace.
Open-plan living room, dining area, and kitchen with wood cabinets, stainless steel appliances, and hardwood floors.
Dining room with a round wooden table, chandelier, and large windows overlooking trees.
Dining room with an oval wooden table, hardwood floors, chandelier, and staircase.
Dining room with a wooden table, chandelier, polished hardwood floors, and large windows overlooking greenery.
Kitchen with reddish-brown wood cabinets, stainless steel appliances, a tiled floor, and a skylight.
Kitchen and breakfast area with dark wood cabinets, wide windows, a skylight, and a small wooden table.
Dining area with a granite table, built-in bench, large windows, and skylight beside the living room.
Kitchen with reddish-brown cabinets, granite island, stainless steel range, and black dishwasher.
Kitchen with reddish wood cabinets and stainless steel appliances, open to a living area.
Powder room with a pedestal sink, ornate oval mirror, and brass towel bar against blue walls.
Laundry room with front-loading washer and dryer beneath a wire shelf.
Upstairs landing with hardwood floors and white railing, opening to two furnished bedrooms.
Bedroom with a wooden bed, blue walls, dark hardwood floors, and a broad window.
Bedroom with blue walls, dark wood floors, and a large wooden bed.
Bedroom with blue walls, a wooden bed and dresser, and large windows overlooking greenery.
Bathroom with a glass-enclosed tile shower and corner soaking tub beneath two windows.
Bathroom with double white vanities, framed mirrors, and a blue accent wall.
Bedroom with a dark wood bed, patterned bedding, wall posters, and a large window overlooking trees.
Furnished bedroom with blue walls, a wooden bed, and sunlight across the hardwood floor.
Bathroom with a white tiled tub and shower, white vanity, and large framed mirror.
Home gym with a wrestling mat, punching bags, exercise equipment, and American and Canadian flags.
Basement with exposed ceiling joists, a desk, storage, and yellow basketball-court markings.
Rear entrance with a blue glass-paneled door, stone facade, wooden steps, and a small fenced patio.
Fenced patio beside a light-sided home, with stone veneer, outdoor seating, and a stainless steel grill.
Fenced patio overlooking a tree-lined street, with gray privacy fencing and a concrete walkway.
Home exterior with tall stone chimneys and a fenced patio.
Attached homes with stone chimneys and white-fenced patios along a sunny lawn.
Patriot Hill entrance sign beside an American flag and flower beds.
Aerial view of a residential community with a swimming pool and tennis courts among mature trees.
For Sale

66 Patriot Hill Dr

66 Patriot Hill Dr, Bernards Twp, NJ 07920

$849,000
Beautifully maintained 3-bedroom, 2.5-bath end-unit townhouse in Patriot Hill within The Hills community of Basking Ridge, Bernards Township. A two-story foyer opens to a bright, well-designed interior with hardwood flooring extending throughout the main living areas, staircase, and second-floor bedrooms, complemented by ceramic tile in the kitchen. Formal living and dining rooms provide inviting spaces for entertaining. The extended kitchen features stainless steel appliances and opens to the family room with a gas fireplace and access to the fenced-in patio. A mudroom with direct garage entry, powder room, and coat closet add convenience. Upstairs, the primary suite offers vaulted ceilings, a walk-in closet, linen closet, and en-suite bath with a soaking tub and separate shower. Two additional bedrooms share a full hallway bath. A 2 car garage and unfinished basement provide additional storage and future-use potential. Conveniently located near major highways, shopping, dining, and local amenities, with easy access to all that Basking Ridge has to offer.

3
beds

3
baths

7,405.2 Sq.Ft. lot

Amna Quraishi

Amna Quraishi

Lisa Brown

Lisa Brown

Features & Amenities

Interior

  • total bedrooms3
  • Total bathrooms3
  • full bathrooms2
  • half bathroom1
  • Flooring Tile, Vinyl, Wood
  • Fireplace Family Room, Gas
  • APPLIANCES Dishwasher, Dryer, Refrigerator, Gas Oven, Gas Range, Washer, Gas Water Heater, Disposal
  • other interior Features Cathedral Ceiling(s), Eat-in Kitchen, Walk-In Closet(s)

Area & Lot

  • Status For Sale
  • Lot Area7,405.2 Sq.Ft.
  • MLS® ID4051866
  • TypeTownhouse
  • YEAR BUILT1999
  • NeighborhoodBasking Ridge
  • Architecture StylesTownhouse-End Unit
  • Elementary SchoolMTPROSPECT
  • Middle SchoolW ANNIN
  • High SchoolRIDGE

Exterior

  • Garage Space2.0
  • water SourcePublic
  • roofAsphalt
  • lot featuresCorner Lot, Level
  • HEAT TYPEForced Air
  • AIR CONDITIONINGCentral Air
  • sewerPublic Sewer
  • security FeaturesSmoke Detector(s)

Financial

  • Sales Price$849,000
  • Real Estate Tax $13,525/yr
  • HOA $309/mo
House exterior with stone garage facade, two white garage doors, and gray siding.

Schedule a Showing

We would love to show you our beautiful property. Please select your preferred date and time below. An agent will be in touch shortly to confirm your appointment.

Schedule a Showing

We would love to show you our beautiful property. Please select your preferred date and time below. An agent will be in touch shortly to confirm your appointment.

Thank you for your interest in 66 Patriot Hill Dr, Bernards Twp, NJ 07920. We are reviewing your request and will be in touch shortly!

Mortgage Calculator

Estimate your monthly mortgage payment, including the principal and interest, property taxes, and HOA. Adjust the values to generate a more accurate rate.

All estimates are provided for informational purposes only. Actual amounts may vary.
$0,000 Your Payment 20 15 65
$0,000 Your Payment

Basking Ridge

Nestled in the scenic Somerset Hills region of the Raritan Valley.

Explore

Let's Find Your Dream Home

We pride ourselves on providing personalized solutions that bring our clients closer to their dream properties and enhance their long-term wealth. Contact us today to discuss all your real estate needs!

Follow Us on Instagram