Leave a Message

Thank you for your message. We will be in touch with you shortly.

Explore Our Properties
91 Cherrywood Dr
91 Cherrywood Dr
91 Cherrywood Dr
91 Cherrywood Dr
91 Cherrywood Dr
91 Cherrywood Dr
91 Cherrywood Dr
91 Cherrywood Dr
91 Cherrywood Dr
91 Cherrywood Dr
91 Cherrywood Dr
91 Cherrywood Dr
91 Cherrywood Dr
91 Cherrywood Dr
91 Cherrywood Dr
91 Cherrywood Dr
91 Cherrywood Dr
91 Cherrywood Dr
91 Cherrywood Dr
91 Cherrywood Dr
91 Cherrywood Dr
91 Cherrywood Dr
91 Cherrywood Dr
91 Cherrywood Dr
91 Cherrywood Dr
91 Cherrywood Dr
91 Cherrywood Dr
91 Cherrywood Dr
91 Cherrywood Dr
91 Cherrywood Dr
91 Cherrywood Dr
91 Cherrywood Dr
91 Cherrywood Dr
91 Cherrywood Dr
91 Cherrywood Dr
91 Cherrywood Dr
91 Cherrywood Dr
91 Cherrywood Dr
91 Cherrywood Dr
91 Cherrywood Dr
91 Cherrywood Dr
91 Cherrywood Dr
91 Cherrywood Dr
91 Cherrywood Dr
91 Cherrywood Dr
SEE ALL PHOTOS
91 Cherrywood Dr
91 Cherrywood Dr
91 Cherrywood Dr
91 Cherrywood Dr
91 Cherrywood Dr
91 Cherrywood Dr
91 Cherrywood Dr
91 Cherrywood Dr
91 Cherrywood Dr
91 Cherrywood Dr
91 Cherrywood Dr
91 Cherrywood Dr
91 Cherrywood Dr
91 Cherrywood Dr
91 Cherrywood Dr
91 Cherrywood Dr
91 Cherrywood Dr
91 Cherrywood Dr
91 Cherrywood Dr
91 Cherrywood Dr
91 Cherrywood Dr
91 Cherrywood Dr
91 Cherrywood Dr
91 Cherrywood Dr
91 Cherrywood Dr
91 Cherrywood Dr
91 Cherrywood Dr
91 Cherrywood Dr
91 Cherrywood Dr
91 Cherrywood Dr
91 Cherrywood Dr
91 Cherrywood Dr
91 Cherrywood Dr
91 Cherrywood Dr
91 Cherrywood Dr
91 Cherrywood Dr
91 Cherrywood Dr
91 Cherrywood Dr
91 Cherrywood Dr
91 Cherrywood Dr
91 Cherrywood Dr
91 Cherrywood Dr
91 Cherrywood Dr
91 Cherrywood Dr
91 Cherrywood Dr
For Sale

91 Cherrywood Dr

91 Cherrywood Dr, Franklin Twp, NJ 08873

$450,000
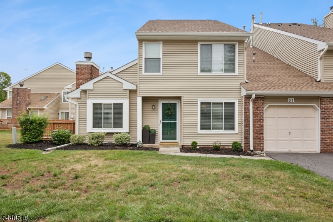
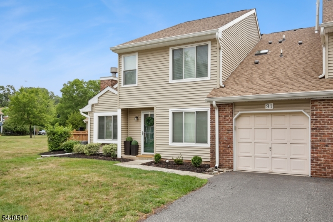
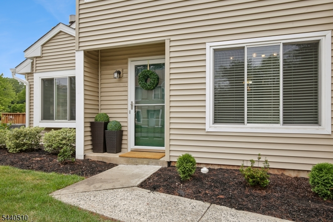
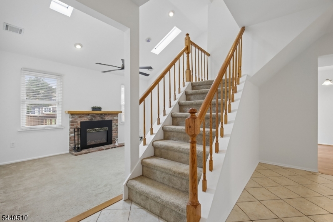
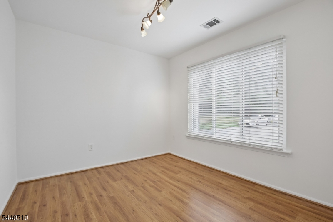
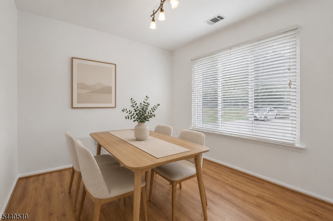
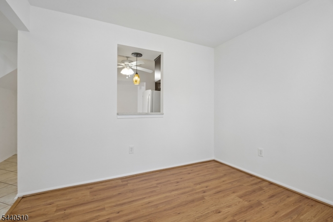
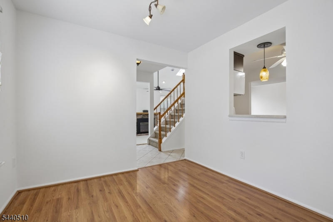
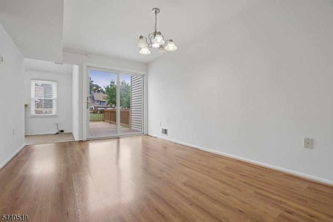
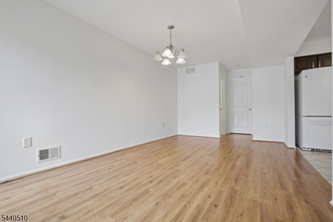
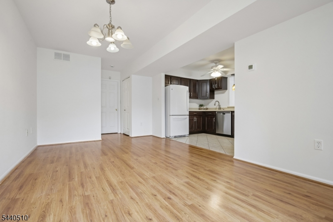
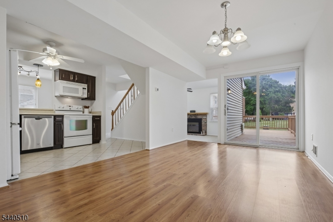
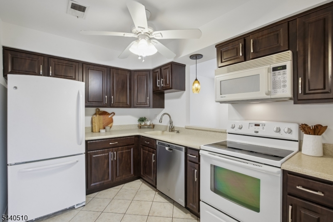
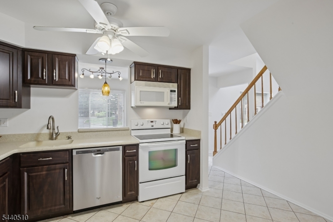
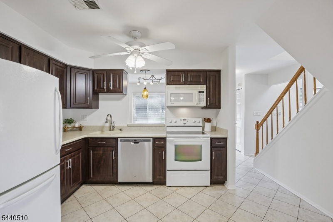
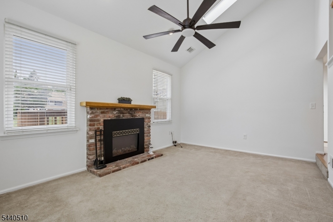
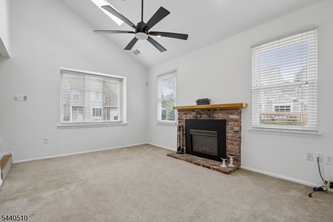
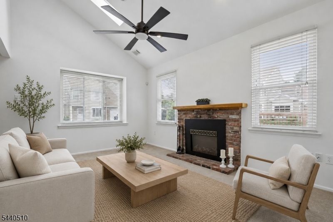
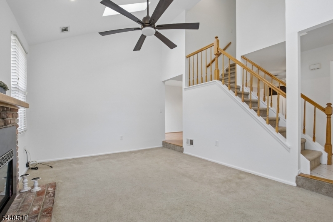
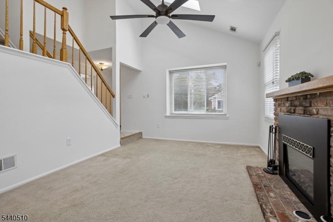
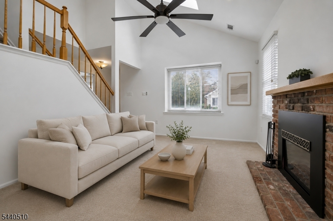
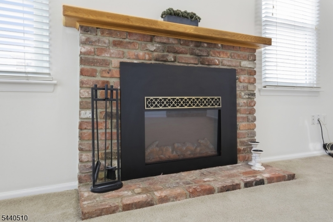
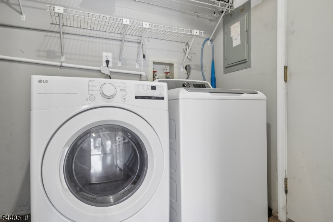
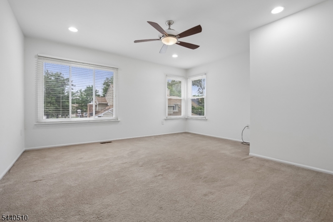
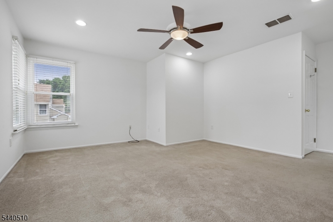
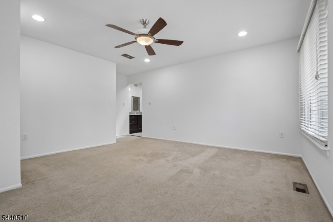
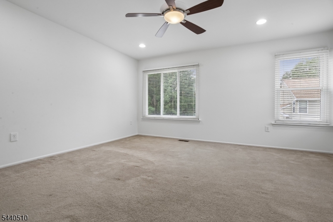
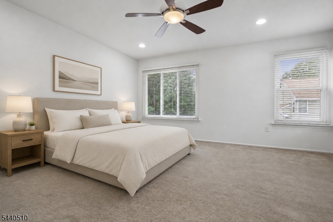
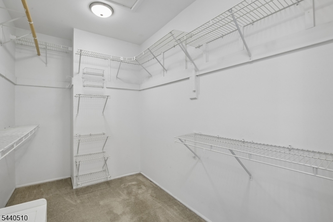
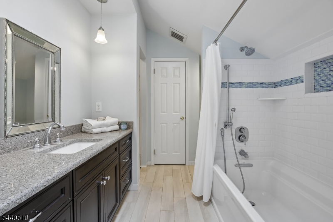
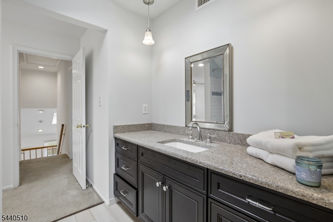
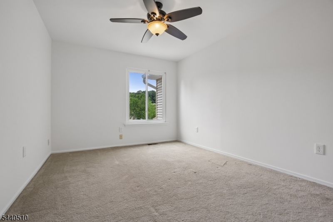
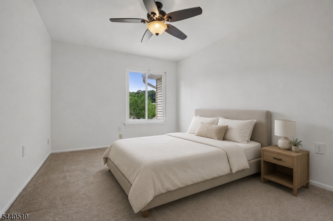
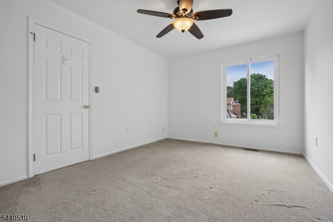
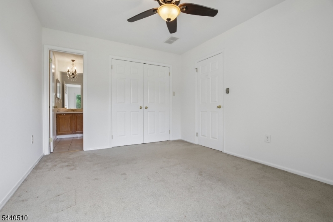
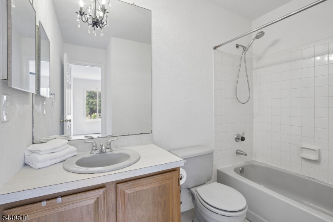
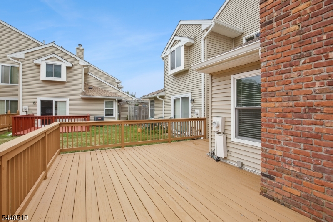
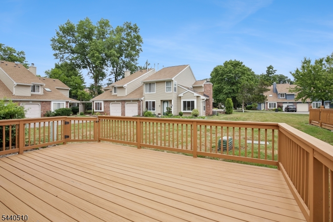
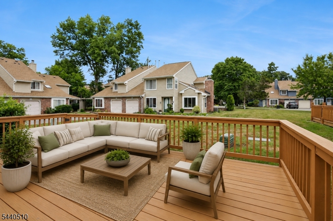
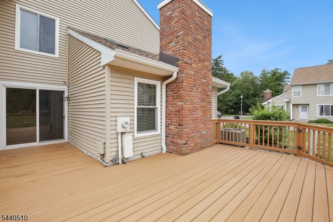
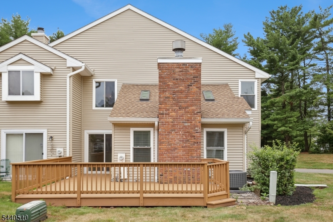
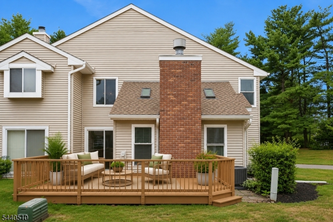
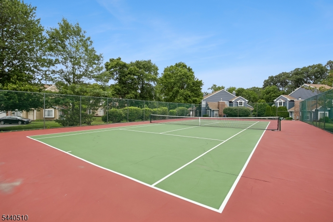
Welcome to this bright and spacious 2-bedroom end-unit townhome, offering an abundance of natural light and a layout that feels both open and inviting. One of the home's standout features is the expansive, updated wraparound deck a rare and unique outdoor space that's perfect for relaxing, entertaining, or enjoying your morning coffee. Recently painted and sealed, it provides the ideal extension of the home's living space. Inside, soaring vaulted ceilings create an airy atmosphere, while the cozy electric fireplace adds warmth and charm to the living area. The thoughtfully designed, updated kitchen overlooks the dining room, making it easy to stay connected while cooking or entertaining. Freshly painted throughout, the home is truly move-in ready. Large closets provide plenty of storage, and the convenience of a newer full-size washer and dryer (2023) adds to the home's everyday functionality. Major updates offer peace of mind, including a brand-new HVAC system installed in June 2025, as well as a new roof and siding completed by the HOA in 2023. Residents have the option to use the pool in the neighboring development for an additional fee. Combining comfort, style, thoughtful updates, and a highly desirable end-unit location, this home is a wonderful opportunity for easy, low-maintenance living.

2
beds

3
baths

1,742.4 Sq.Ft. lot

Lisa Brown

Lisa Brown

Danielle McCrea

Danielle McCrea

Features & Amenities

Interior

  • total bedrooms2
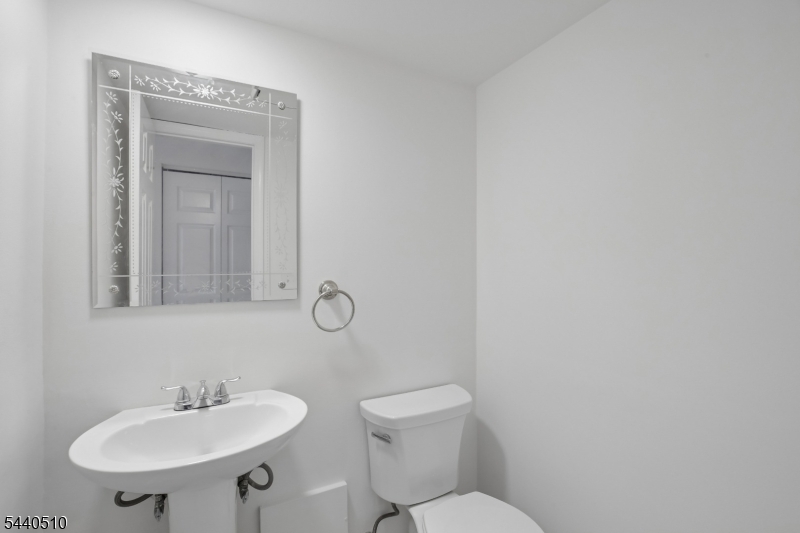
  • Total bathrooms3
  • full bathrooms2
  • half bathroom1
  • Flooring Carpet
  • Fireplace Living Room
  • APPLIANCES Dishwasher, Dryer, Refrigerator, Gas Oven, Gas Range, Microwave, Washer
  • other interior Features Eat-in Kitchen, Walk-In Closet(s)

Area & Lot

  • Status For Sale
  • Lot Area1,742.4 Sq.Ft.
  • MLS® ID4039614
  • TypeTownhouse
  • YEAR BUILT1984
  • Architecture StylesTownhouse-End Unit
  • High SchoolFRANKLIN

Exterior

  • Garage Space1.0
  • water SourcePublic
  • roofAsphalt
  • parkingShared Driveway
  • HEAT TYPEForced Air
  • AIR CONDITIONINGCentral Air
  • sewerPublic Sewer
  • security FeaturesSmoke Detector(s)

Financial

  • Sales Price$450,000
  • Real Estate Tax $7,395/yr
  • HOA $502/mo
image

Schedule a Showing

We would love to show you our beautiful property. Please select your preferred date and time below. An agent will be in touch shortly to confirm your appointment.

Schedule a Showing

We would love to show you our beautiful property. Please select your preferred date and time below. An agent will be in touch shortly to confirm your appointment.

Thank you for your interest in 91 Cherrywood Dr, Franklin Twp, NJ 08873. We are reviewing your request and will be in touch shortly!

Mortgage Calculator

Estimate your monthly mortgage payment, including the principal and interest, property taxes, and HOA. Adjust the values to generate a more accurate rate.

All estimates are provided for informational purposes only. Actual amounts may vary.
$0,000 Your Payment 20 15 65
$0,000 Your Payment

Let's Find Your Dream Home

We pride ourselves on providing personalized solutions that bring our clients closer to their dream properties and enhance their long-term wealth. Contact us today to discuss all your real estate needs!

Follow Us on Instagram